Two-Story · 2-Car Garage
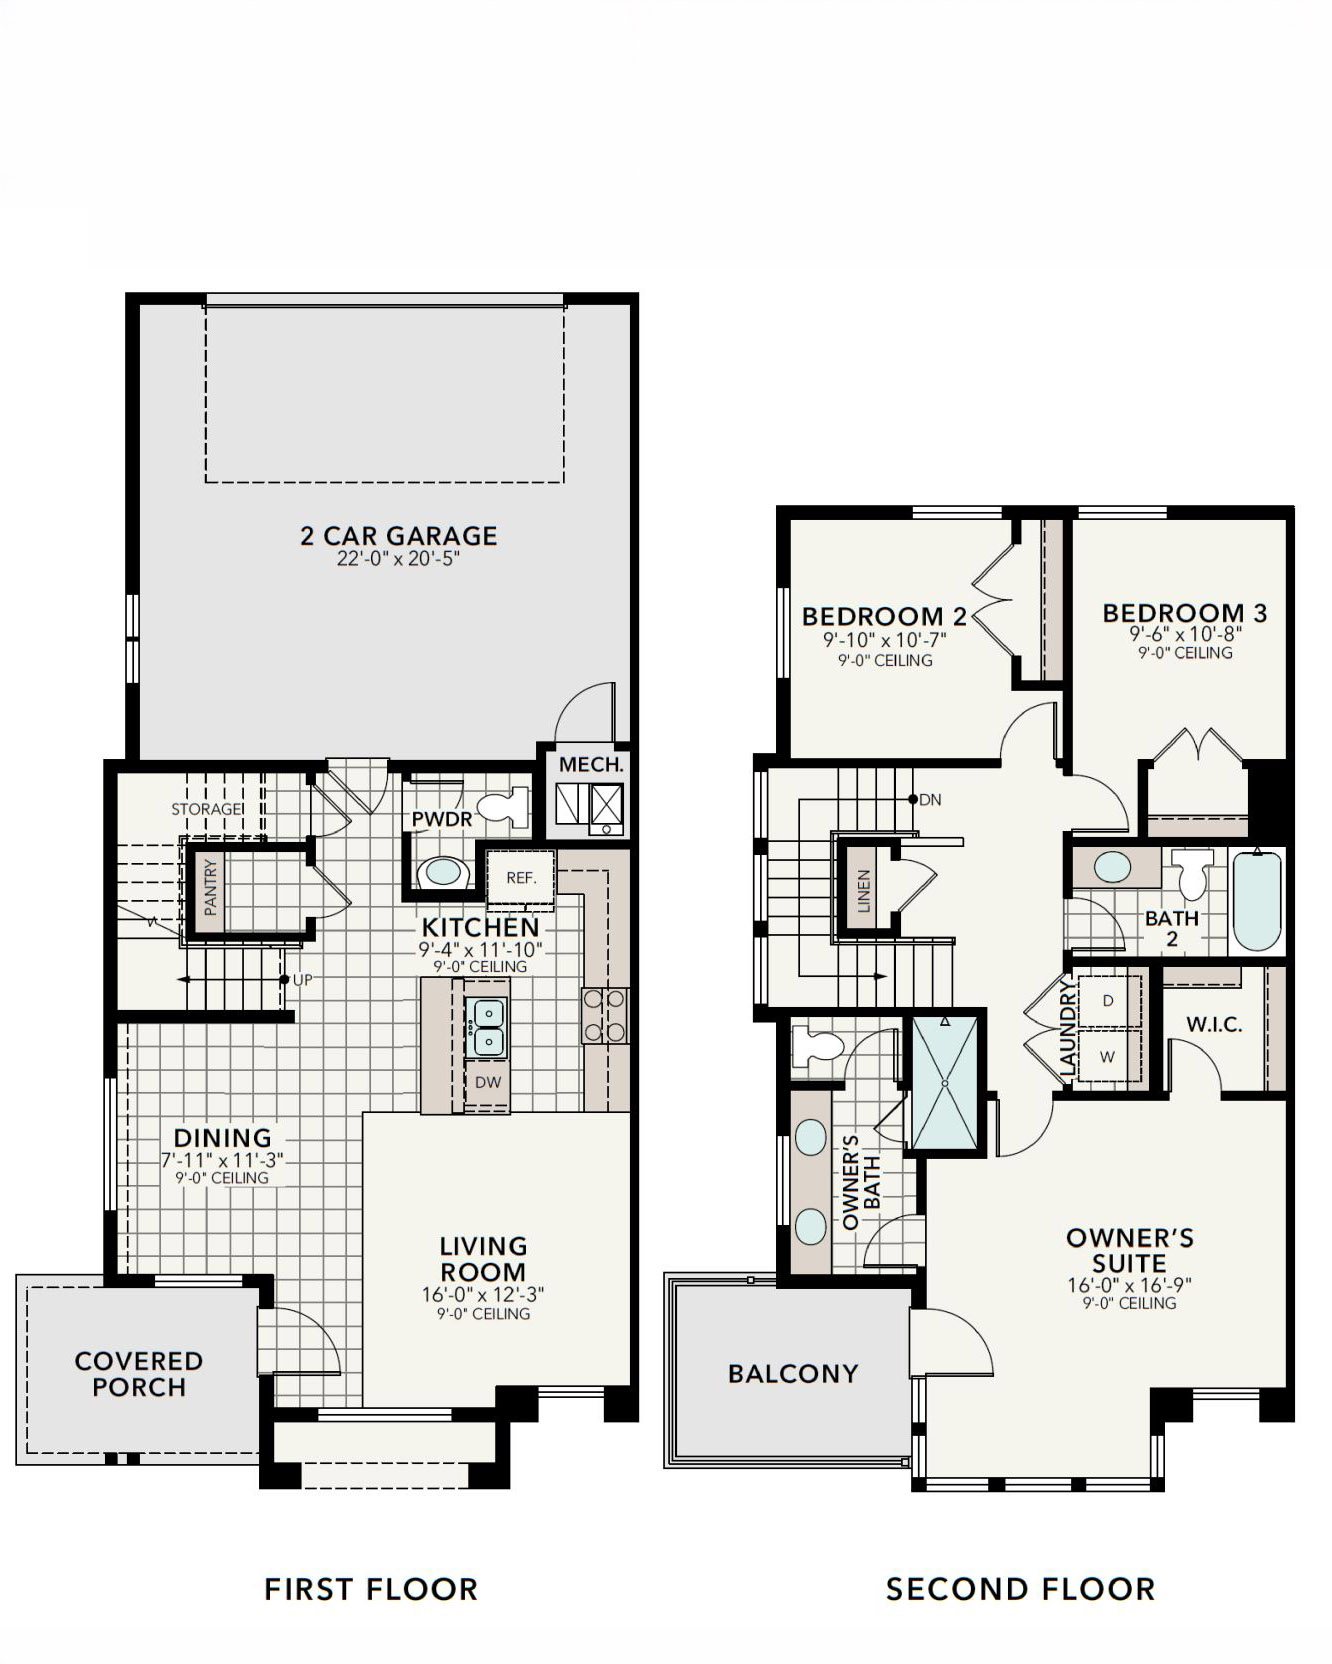
AvailableThe Sarasota strikes the ideal balance between functionality and style, offering an open-concept main floor with a comfortable primary suite upstairs — perfect for those seeking an efficient yet sophisticated home.
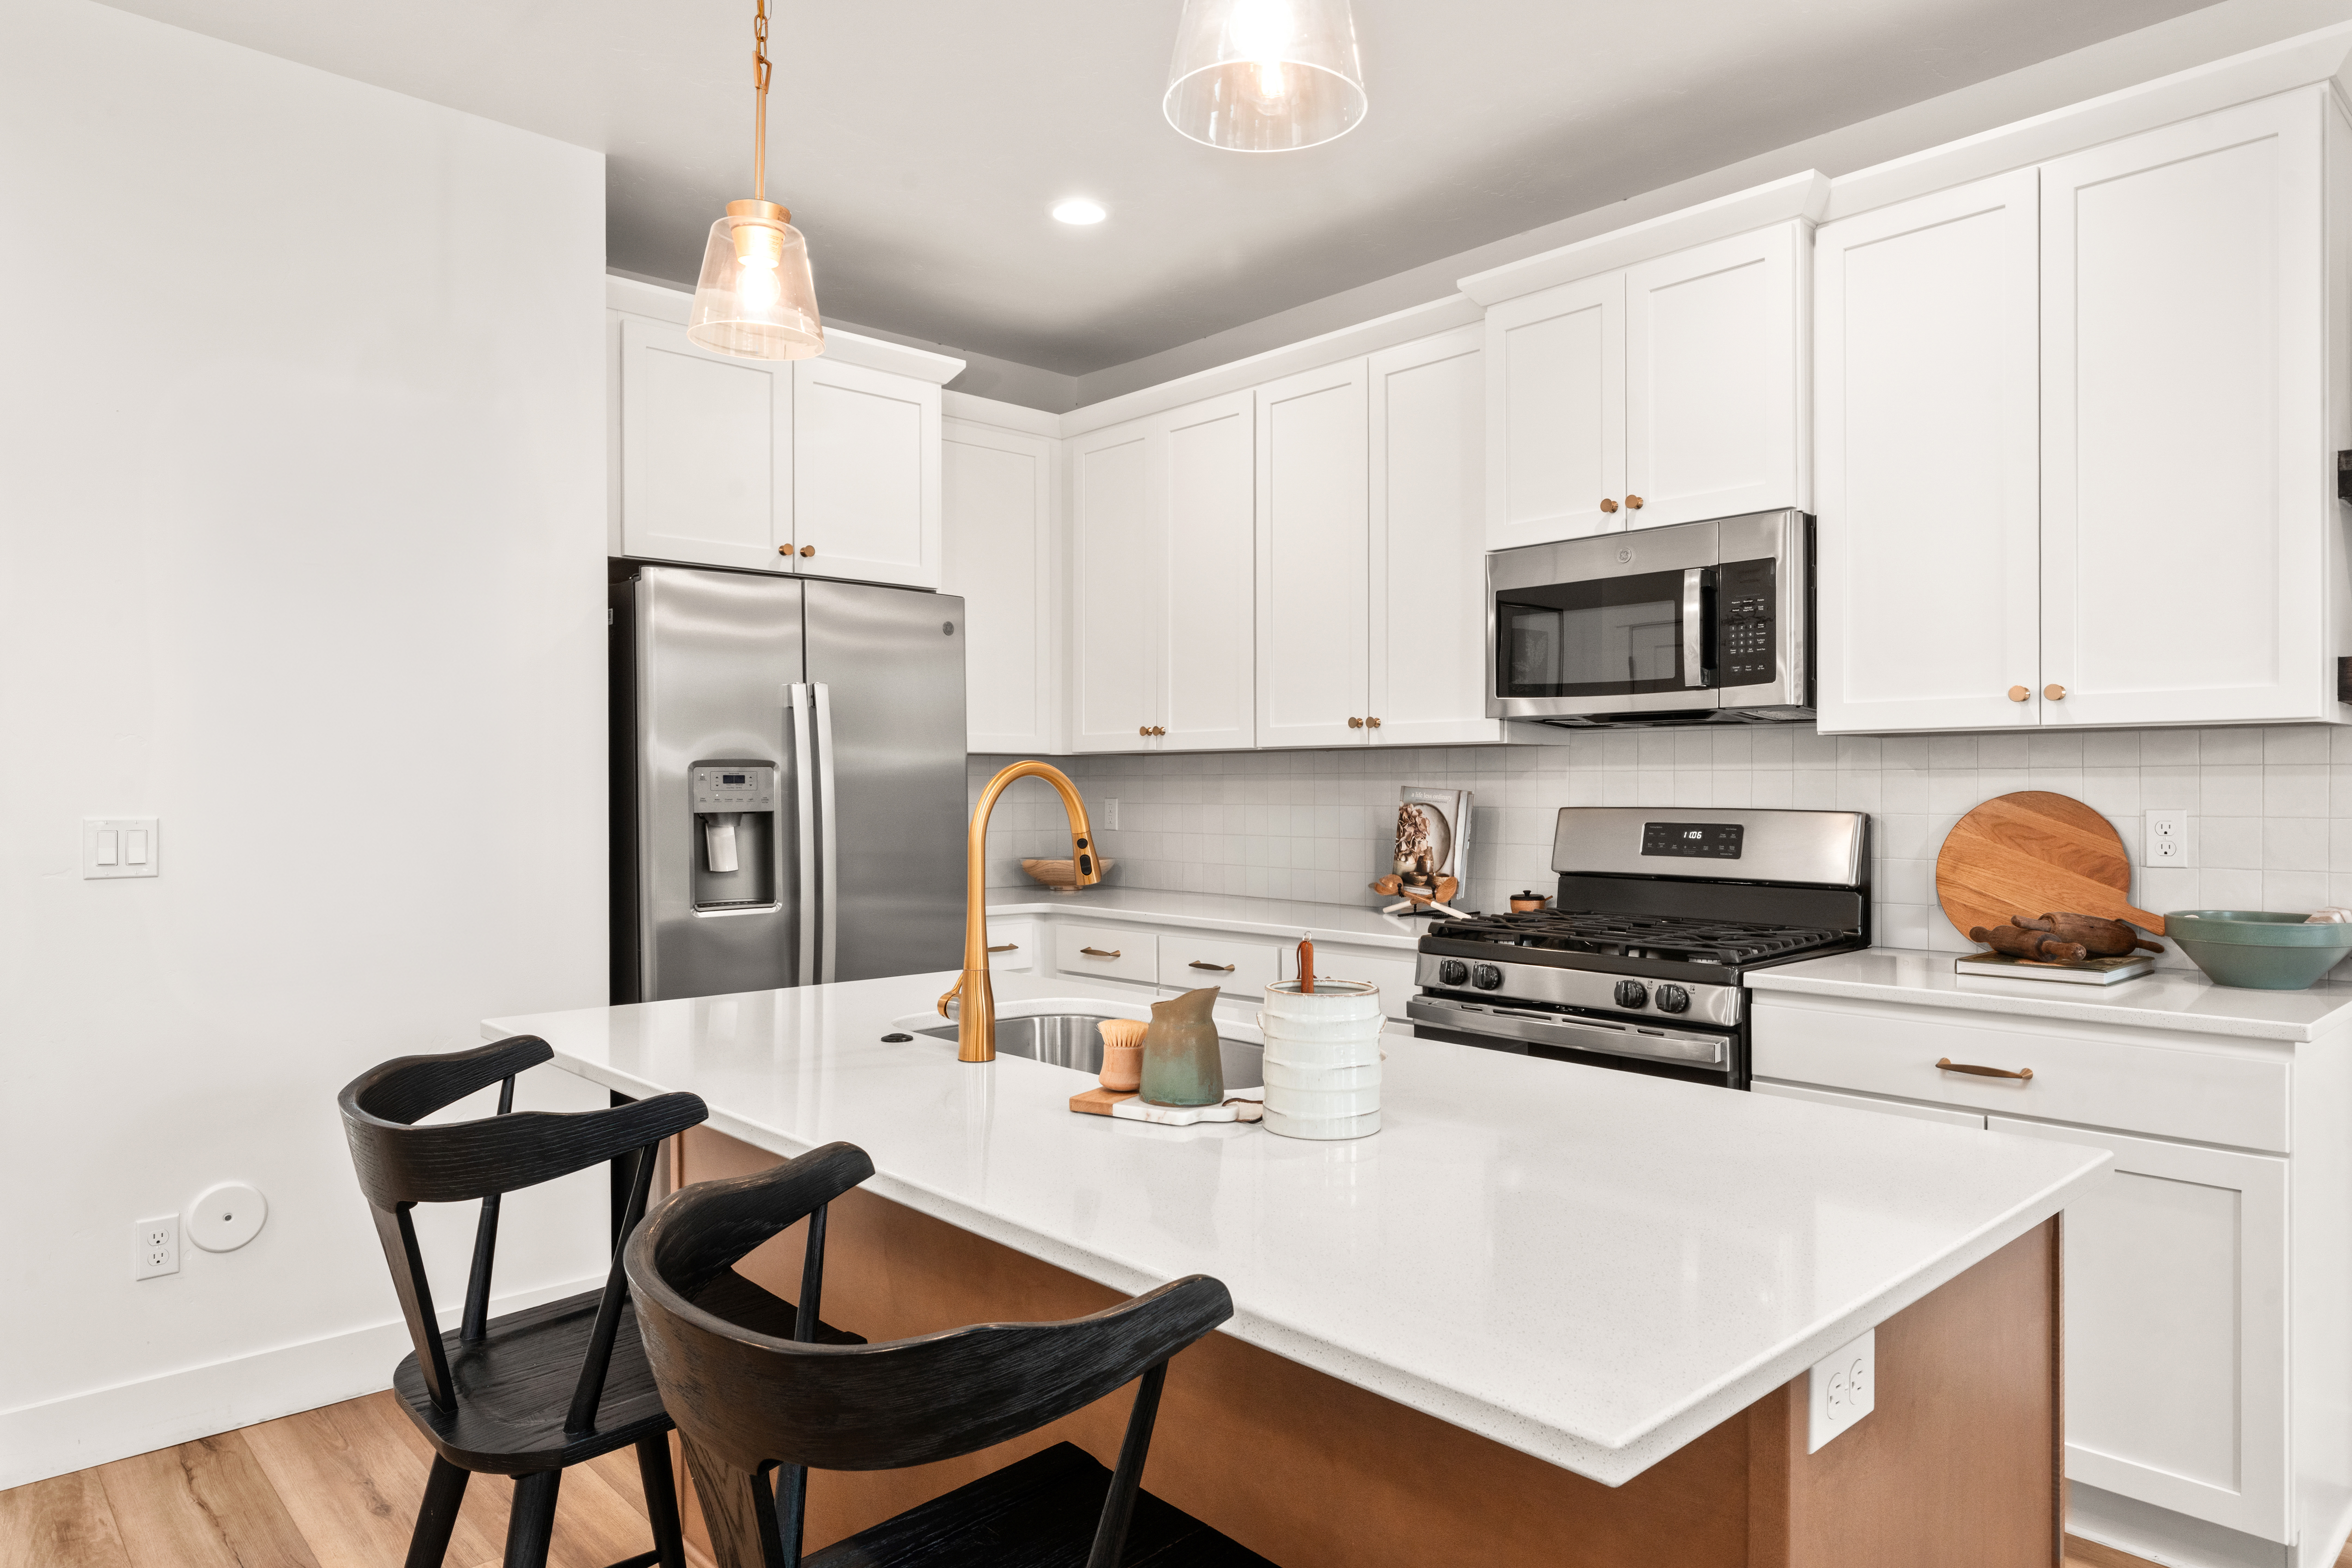
Every Molinari Park home includes wide-plank LVP flooring, 9 ft. ceilings, quartz countertops, stainless steel appliances and a frameless glass walk-in shower in the primary suite.